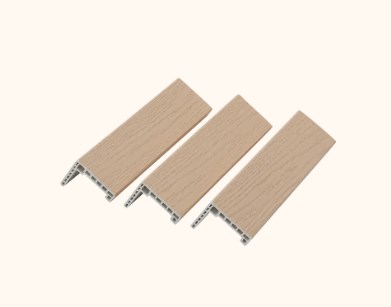
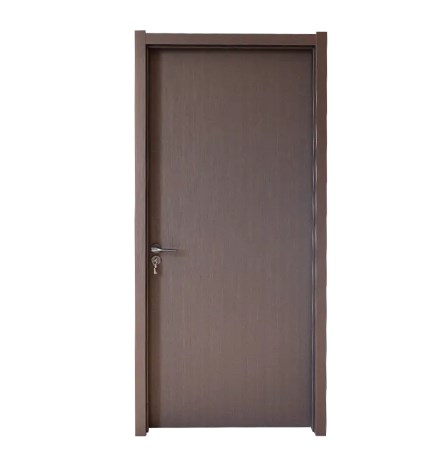
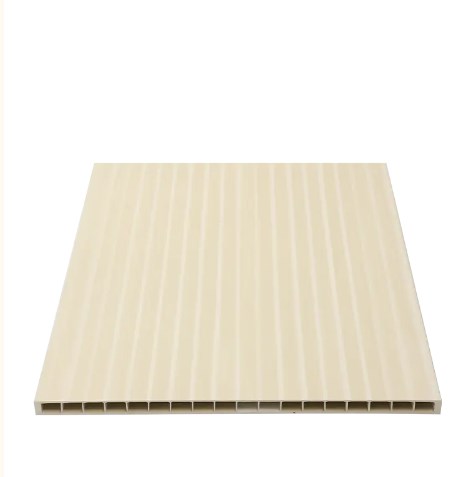
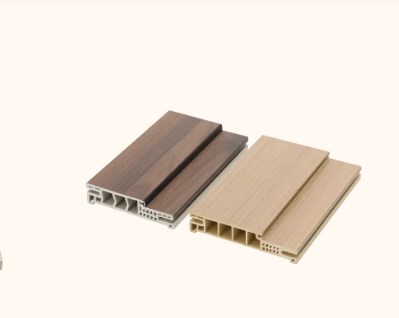
For builders, distributors, and door manufacturers, the frame is just as important as the door slab itself. In humid or pest-prone environments, conventional timber jambs can require additional treatment and maintenance, which is one reason WPC door frames are increasingly considered for residential, apartment, hotel, and light-commercial projects.
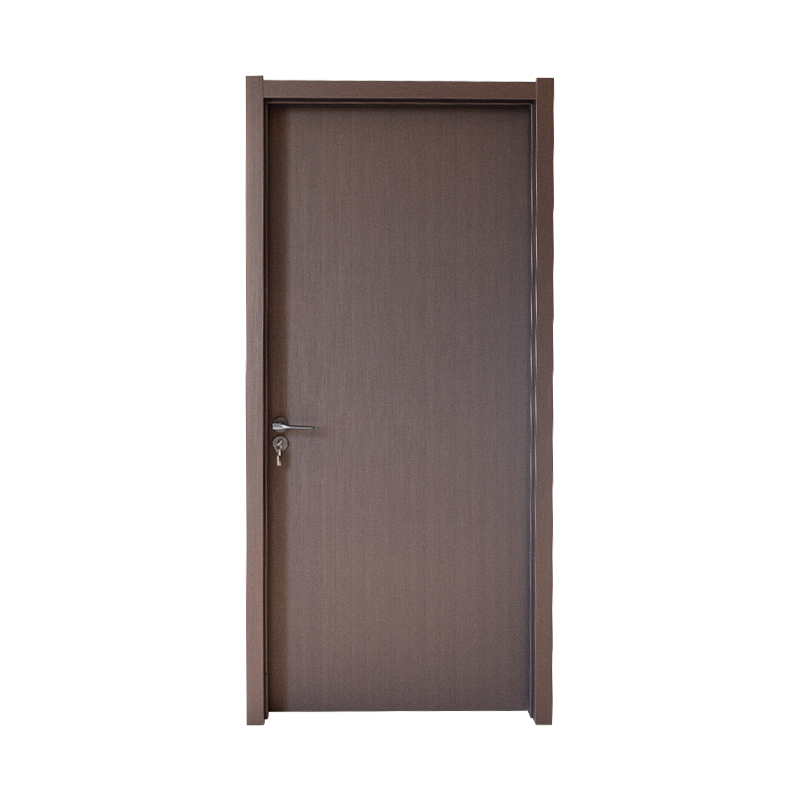
WPC, or wood-plastic composite, combines lignocellulosic material such as wood flour or natural fiber with a thermoplastic polymer and performance additives. The formulation and profile structure can be adjusted according to requirements for density, surface finish, screw holding, moisture resistance, and installation method.
For overseas buyers sourcing WPC building materials, however, choosing a frame should involve more than simply comparing profile dimensions. Density, wall thickness, fastening performance, jamb width, surface treatment, door weight, installation conditions, and long-term maintenance all need to be evaluated together.
A WPC door frame is an extruded composite profile designed to replace or supplement conventional timber, MDF, or PVC door jamb systems. Typical WPC formulations combine wood flour or other natural fibers with thermoplastics such as PVC, PE, or PP, together with stabilizers, lubricants, fillers, pigments, and processing additives.
Unlike natural lumber, the profile does not depend on the grain direction of a single piece of wood. Its properties are engineered through the formulation and extrusion process. This gives manufacturers greater control over dimensions, density, surface texture, and profile geometry.
One of the main reasons WPC is attractive in the U.S. market is its resistance to moisture-related deterioration. Composite jamb products sold through major U.S. home-improvement channels are promoted as resistant to rot, mold, splitting, and water absorption and can generally be cut, nailed, and painted using woodworking methods similar to those used for timber.
These properties are particularly useful for:
WPC can also incorporate recycled polymer or plant-based fiber, although the actual recycled content varies considerably by manufacturer and formulation. Therefore, environmental claims should be supported by the supplier’s material declaration rather than assumed from the term “WPC” alone.
Similarly, WPC should not automatically be described as a fire-rated material. Fire performance depends on formulation, profile structure, door assembly, and applicable testing. Buyers working on code-controlled projects should request the relevant test documentation for the complete frame or door assembly.
WPC door frame dimensions should normally be selected around the door slab size, wall thickness, rough opening, and required installation clearance rather than purchased by profile width alone.
A common U.S. interior door is 80 inches high. For a 30-inch-wide, or 2’6", door, a frequently used rough-opening rule is approximately 32 inches wide by 82-1/2 inches high. A 36-inch, or 3’0", door commonly requires an opening around 38 inches wide, although the exact dimensions should always follow the prehung door manufacturer’s specifications.
Typical U.S. jamb depths include approximately 4-9/16 inches for conventional 2×4 wall construction and 6-9/16 inches for thicker wall assemblies. Both dimensions are widely represented in U.S. prehung door products.
For WPC profiles, dimensional specifications vary much more by manufacturer.
| Specification | Typical Procurement Reference |
|---|---|
| Door slab width | 30 in., 32 in., 34 in., 36 in. and custom |
| Typical door height | 80 in. or 96 in. |
| Common jamb depth | Around 4-9/16 in. or 6-9/16 in. for U.S.-style systems |
| WPC profile density | Roughly 700-1,100 kg/m³ depending on formulation |
| Profile construction | Solid, semi-solid or engineered hollow section |
| Surface | Smooth, embossed woodgrain, laminated or primed |
| Cutting | Carbide-tipped woodworking tools commonly suitable |
| Fastening | Screws, nails and/or adhesive depending on system |
Density deserves particular attention. Published commercial WPC door-frame products show substantial variation: some are specified around 700-900 kg/m³, while higher-density structural profiles are offered around 900-1,100 kg/m³.
Higher density does not automatically mean a better frame, but it can contribute to screw withdrawal resistance and impact performance when combined with the correct formulation and profile design.
For example, one published WPC frame test report lists approximately 997.5 kg/m³ density and 1,505 N face screw-withdrawal strength, while another commercial specification advertises approximately 1,100 kg/m³ density and higher fastening resistance. These figures should be treated as supplier-specific examples rather than universal WPC standards.
For procurement, ask the manufacturer for actual test results covering:
These values are more useful than relying on a generic statement such as “high-density WPC.”
Comparing WPC, wood, and PVC door frames purely by the purchase price per linear foot can be misleading because the products may differ significantly in density, profile thickness, surface treatment, machining, packaging, and installation system.
U.S. retail pricing demonstrates the size of this variation. Door-jamb and casing kits sold through large home-improvement channels range from inexpensive interior wood sets to substantially more expensive composite systems. Home Depot, for example, lists both low-cost finger-jointed jamb components and PVC/composite jamb kits, while Lowe’s reports a broad price range for door casing kits depending on material and configuration.
For B2B sourcing, it is more useful to compare the installed lifecycle cost.
| Factor | WPC | Solid/Finger-Jointed Wood | PVC |
|---|---|---|---|
| Moisture resistance | Very good with suitable formulation | Depends strongly on coating and species | Excellent |
| Termite resistance | Generally very good | Requires suitable species or treatment | Excellent |
| Rot resistance | High | Variable | High |
| Screw holding | Good to very good in dense profiles | Generally good | Highly profile-dependent |
| Painting | Usually possible | Excellent | Usually possible with compatible coating |
| Wood appearance | Embossed, laminated or painted | Natural | Usually simulated |
| Routine maintenance | Low | Moderate | Low |
| Dimensional consistency | Good | Affected by moisture and grain | Good |
| Machining | Similar to woodworking with correct tools | Excellent | Easy |
| Custom profile extrusion | Excellent | Limited | Excellent |
A buyer comparing quotations should therefore normalize them into the same specification.
For example:
Frame material cost per opening = total profile length × quoted price per linear foot
Then add:
Total installed cost = frame material + machining + hardware + finishing + shipping + installation
For a standard single-door opening, approximately 17-20 linear feet of jamb/profile material may be involved depending on whether casing, stops, thresholds, and waste are included.
A WPC quotation that appears more expensive per foot can still become competitive over a 10- or 20-year service period if repainting, rot repair, pest treatment, or frame replacement is reduced. Conversely, inexpensive low-density WPC with weak screw holding can create higher installation and warranty costs.
For importers and distributors, the best comparison is therefore not simply FOB price per foot, but price per foot at an agreed density, section size, finish, packaging method, and verified performance level.
WPC door frames can generally be installed using familiar carpentry methods, but installers should account for the material’s particular fastening and thermal characteristics.
Commercial composite jamb products in the U.S. are commonly marketed as being cut and nailed with woodworking tools, making the transition relatively straightforward for contractors familiar with traditional jamb installation.
Measure the width at the top, middle, and bottom and measure the height on both sides.
Do not assume that an existing wall opening is perfectly square.
Check:
Match the jamb to the selected door slab and leave sufficient installation clearance for shimming and alignment.
For replacement projects, verify whether the existing trim will be reused or whether new WPC architraves will also be installed.
A fine-tooth carbide-tipped circular saw, miter saw, or table saw is typically suitable.
Use sharp blades and support the profile close to the cutting area to minimize vibration.
Depending on the frame design, the head jamb may use:
Factory-prefabricated three-piece frame kits can significantly reduce site cutting for repetitive construction projects.
Although dense WPC offers good screw retention, pilot holes are advisable near profile edges, hinge locations, and other high-load areas.
Fastener length must be sufficient to reach the structural framing behind the jamb rather than relying only on the WPC profile.
Set the hinge jamb plumb first.
Use structural shims near:
Check the diagonal measurements before tightening all fasteners.
Fastener spacing should follow the frame supplier’s installation instructions and the weight of the door.
Heavy solid-core or commercial doors require closer attention to hinge reinforcement than lightweight hollow-core interior doors.
WPC generally has better resistance to moisture swelling than untreated timber, but polymer-containing composites still experience temperature-related movement.
Long profiles should therefore not be installed under excessive compression against masonry or other fixed surfaces. Follow the manufacturer’s specified expansion clearance, especially for exterior entrances exposed to large seasonal temperature changes.
Mount the hinges, install the door slab, and verify that the reveal is consistent around the perimeter.
Check opening and closing several times before installing casing or applying finishing materials.
When replacing a damaged wooden frame with WPC, also inspect the surrounding wall and sill. Installing a moisture-resistant frame will not solve an active water leak inside the wall.
One of the principal advantages of WPC door frames is their relatively low maintenance requirement.
Because the material does not behave like untreated natural timber, periodic sealing against moisture is generally less important. Composite jamb products currently available in the U.S. are commonly supplied primed and ready for painting, and some woodgrain versions can also accept compatible decorative finishes.
For routine maintenance, use a soft cloth or sponge with water and a mild neutral detergent.
Avoid aggressive cleaning with:
The exact chemical resistance depends on the polymer and surface coating, so installers should always test unfamiliar cleaners on an inconspicuous area first.
In normal interior applications, occasional wiping may be sufficient. Entry frames in more demanding environments may require more frequent cleaning.
For example, coastal properties can accumulate salt and airborne deposits on exterior-facing surfaces. Frames around northern U.S. entryways can also be exposed indirectly to road salt and deicing chemicals carried indoors during winter.
Removing these contaminants periodically prevents staining and helps preserve the decorative finish.
Many WPC frames can be painted, but coating compatibility must be confirmed.
A typical process is:
Factory-applied woodgrain film, laminated surfaces, and co-extruded finishes may require different preparation.
For projects requiring a consistent architectural appearance, specifying the finish during manufacturing is usually better than performing extensive site finishing.
Small scratches can often be cleaned, lightly sanded, and refinished.
Serious damage around hinge screws should be examined more carefully. Simply installing a larger screw into a damaged hole may not provide reliable long-term support. Depending on the profile structure, the proper repair may involve relocation of the fastener, reinforcement, or replacement of the affected jamb section.
The most reliable WPC door frame procurement process follows a simple sequence:
confirm the application → define the profile specification → verify performance → compare price per linear foot → approve samples → proceed with production.
Instead of requesting only “WPC door frame price,” buyers should provide information such as the door dimensions, wall thickness, required jamb section, finish, expected door weight, quantity, packaging requirement, and destination market.
As a manufacturer of WPC building products, JiangYin Gwing Technology Co. Ltd can work with importers, distributors, contractors, and building-material brands requiring WPC profiles for different project specifications.
If you are sourcing WPC door frames for the U.S. or other overseas markets, contact GTWPC to discuss profile dimensions, density requirements, surface finishes, custom lengths, packaging, and project quantities.
Confirm the specification first, compare quotations on the same basis, and then select the frame system that provides the best balance between installation performance and long-term cost.
A WPC door frame combines wood flour or another lignocellulosic fiber with a thermoplastic polymer and additives. Solid wood consists primarily of natural timber, while PVC profiles contain mainly polymer and additives without the same wood-fiber component. WPC therefore combines characteristics of both wood-based and polymer-based materials.
Properly formulated WPC offers very high resistance to moisture, termites, rot, and mold compared with untreated wood. Composite jamb products sold in the U.S. are specifically promoted for moisture-, termite-, and rot-resistant applications. However, performance depends on formulation and profile construction, so buyers should request water-absorption and durability data rather than relying only on marketing terminology.
The required size depends on the door and wall construction. Common U.S. jamb depths include approximately 4-9/16 inches and 6-9/16 inches. Door slabs frequently include 30-inch and 36-inch widths with 80-inch heights. WPC profiles can then be customized to match these door systems.
There is no universal price because density, profile dimensions, surface treatment, order quantity, freight, labor, and installation method vary considerably. U.S. retail door-jamb products already span a wide price range between basic wood and composite systems. B2B buyers should therefore compare quotations using identical profile dimensions and technical requirements.
Measure the opening, cut the profiles with suitable woodworking equipment, pre-drill critical fastening points, assemble the jamb, shim it square and plumb, fasten it into structural framing, install the door slab, and make final adjustments. Installation requirements should ultimately follow the supplier’s profile-specific instructions.
Yes, many WPC and composite jamb profiles can be painted, and some are supplied pre-primed or with woodgrain finishes. The coating system should be compatible with the surface polymer or factory-applied finish.
Service life depends on formulation, UV exposure, installation quality, door loading, environment, and maintenance, so a single lifespan should not be applied to all WPC frames. Commercial products may advertise warranties of 15 years or longer, but buyers should examine the supplier’s written warranty conditions and test documentation rather than using warranty length alone as a quality indicator.

 English

 English
 عربى
عربى Español